



Address
2424 S Odle, Boise, ID
Price
$ 585,000
Property Attributes
- MLS#99000999
- TypeSingle Family
- Listing Status Active
- CountyAda
- CityBoise
- NeighborhoodSouthwind Estat
- Zip83705
- Style
- Year Built1978
- Taxes$ 4812
- Price$ 585,000
- Bedrooms3
- Full Bathrooms3
- Half Bathrooms0
- Sqr Footage2550
- Lot Size0.249 Acres
Data Source:
Intermountain MLS (IMLS)
Property Description
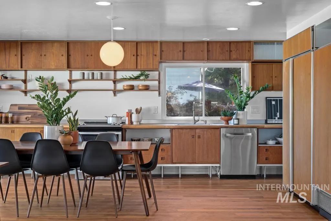
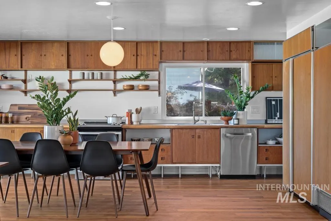
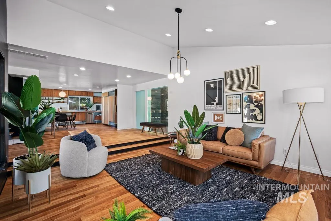
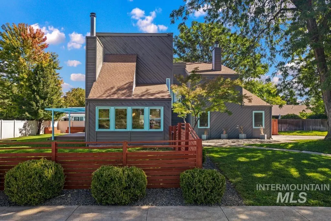
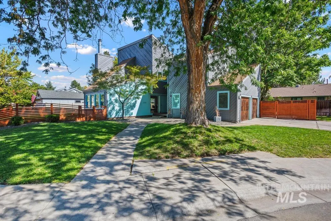
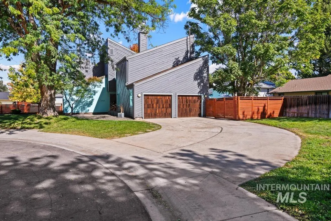
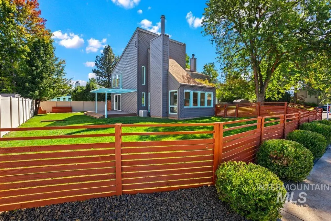
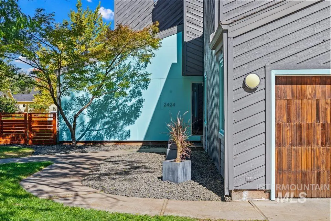
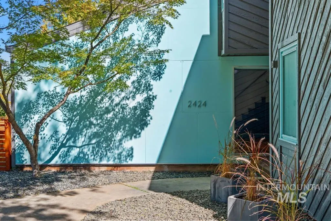
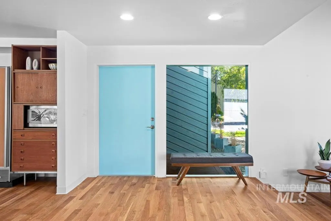
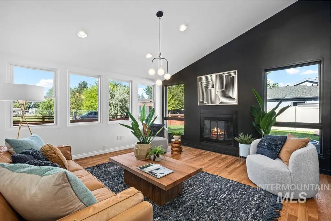
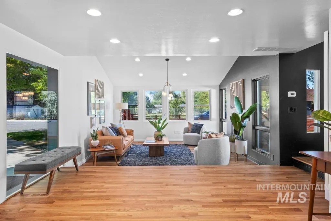
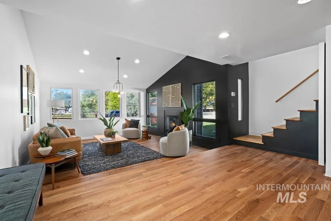
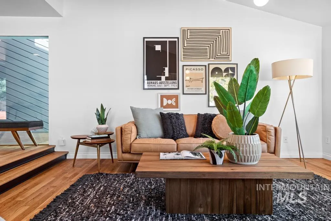
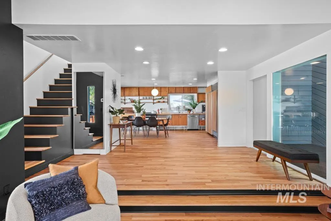
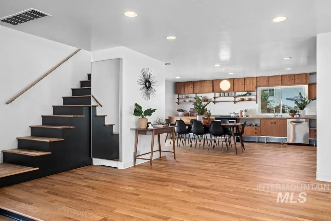
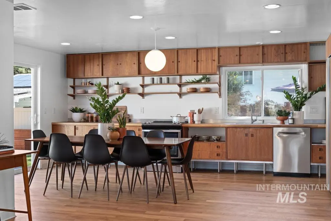
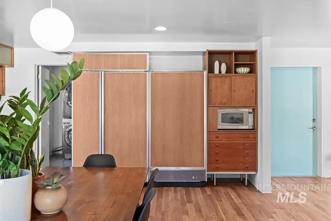
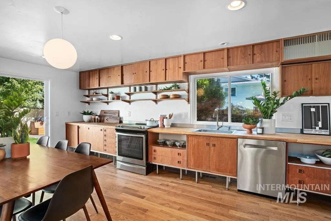
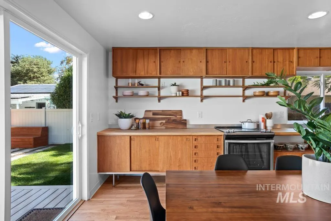
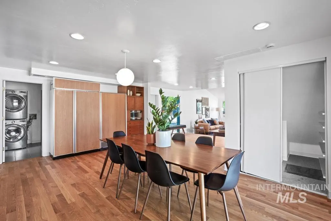
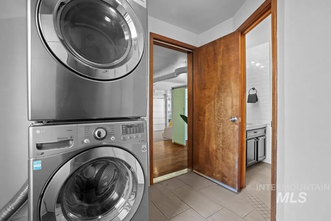
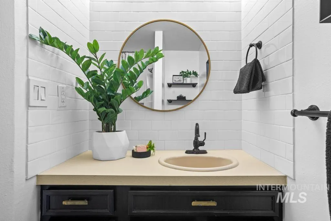
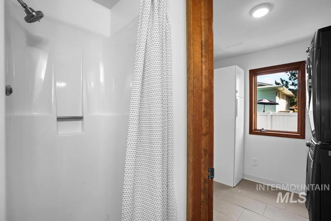
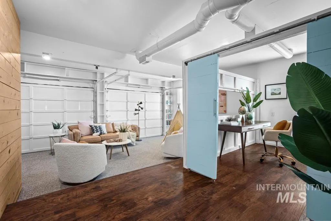
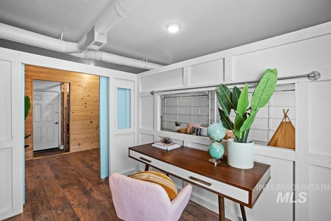
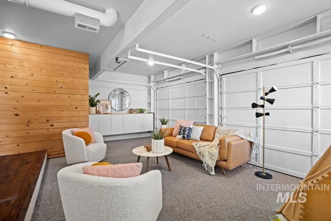
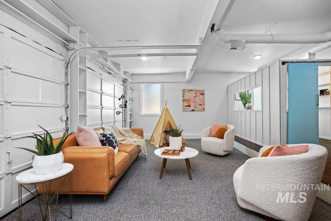
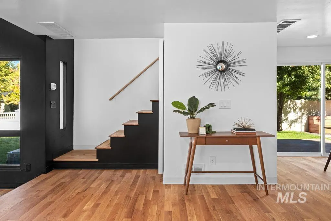
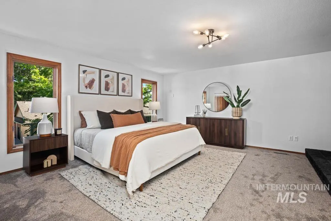
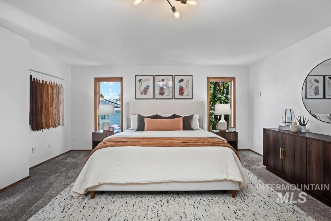
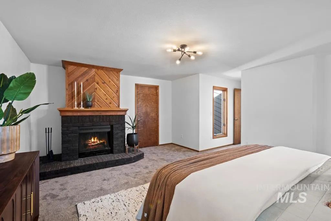
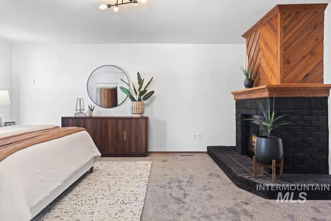
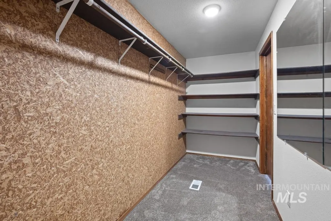
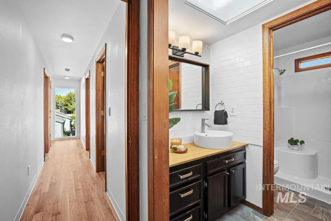
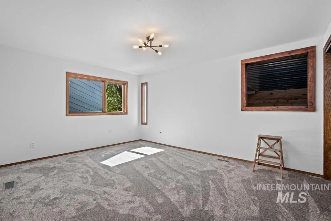
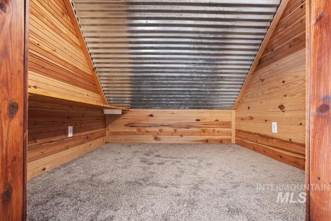
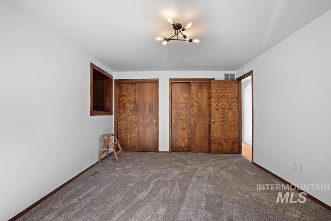
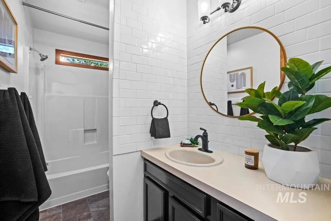
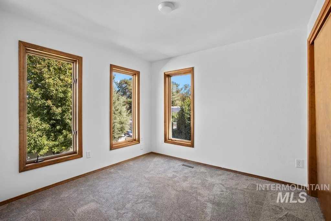
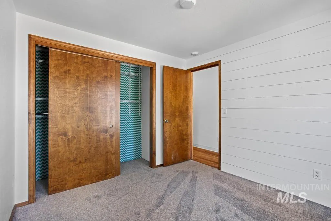
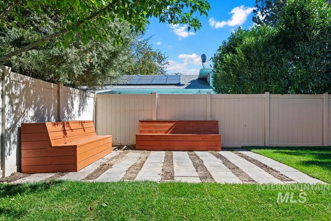
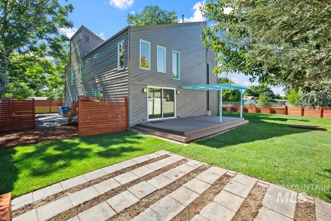
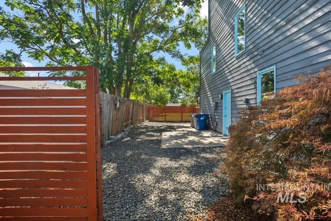
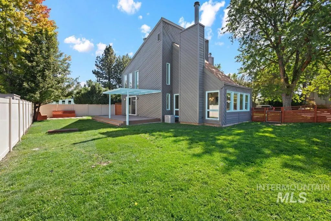
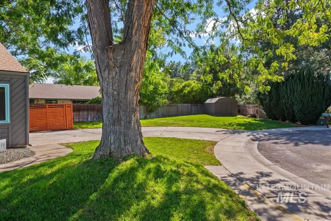
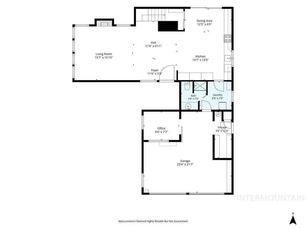
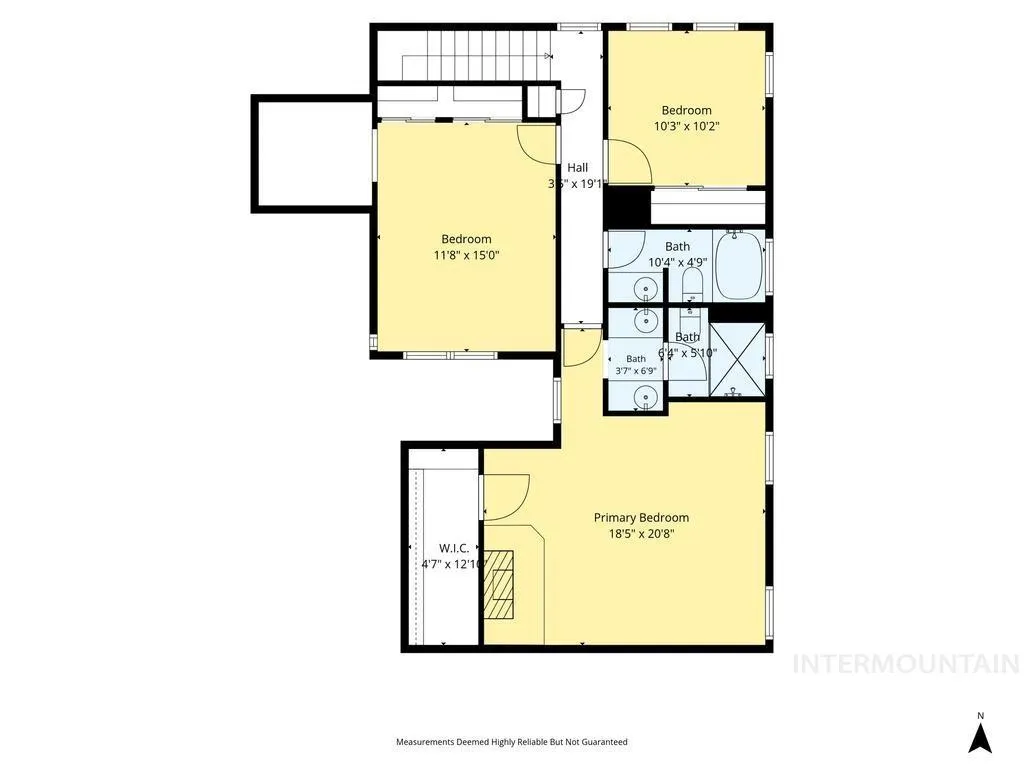
Discover a one-of-a-kind character home tucked away on a quiet cul-de-sac at the edge of the prestigious Hillcrest neighborhood! Set on a generous 1/4-acre, fully fenced lot, this 3-bedroom, 3-full-bath home offers personality, flexibility, and spaces designed for real life. The converted garage adds valuable livable space with a family room and office—perfect for homework, a kids’ playroom, home gym, office, homeschool area, or art studio. The main level includes a full bath for added convenience. Large bedrooms provide room to spread out, with a charming built-in cubby in the second bedroom and a cozy fireplace in the primary suite. The kitchen is a true conversation piece, featuring imported Arne Vodder Danish teak cabinetry, a built-in refrigerator/freezer, plus a Sub-Zero freezer integrated into the kitchen wall. Two fireplaces and recently cleaned chimneys add warmth and charm. Recent updates include new carpet, newly refinished hardwood floors, fresh interior and exterior paint, refreshed landscaping, and newly stained fencing. A large driveway provides abundant off-street parking, while a front-yard shed keeps yard tools tucked away. Thoughtful design and unmistakable character make this home anything but ordinary. If you appreciate a home with soul and individuality, this is one you won’t want to miss!
| Elementary School | Middle School | High School |
|---|---|---|
| Hillcrest Elementary School | South (Boise) Middle School | Borah High School |
| Price History | |
|---|---|
| 9/16/2026 | Listed $585,000 |
General Features
| Heating | Forced Air |
|---|---|
| Cooling | Central Air |
| Utilities | Sewer Connected |
| Roof | Composition |
| Appliances | Gas Water Heater |
| Construction Materials | Metal Siding |
| Year Built | 1978 |
| Levels | Two |
| Property Subtype | Single Family Residence |
| Tax Year | 2025 |
| Current Use | Single Family |
| Ownership | Fee Simple |
| County | Ada |
| Property Type | Residential |
| Subdivision Name | Southwind Estat |
| Garage Y/N | false |
| Other Structures | Storage Shed |
| Status | Active |
| Directions | From Overland, S on Roosevelt, W on Country Club turns into Pond (Auburn on map, Pond on street signs), Lf on Lynx, veer Rt on Odle to end of cul de sac |
| ModificationTimestamp | 2026-09-19T17:03:00.500Z |
| High School | Borah |
| City | Boise |
| High School District | Boise School District #1 |
| Lot Size Units | Acres |
| Lot Size Square Feet | 10846.44 |
| Listing Terms | Cash |
| Elementary School | Hillcrest |
| Land Lease Y/N | false |
| Tax Annual Amount | 4812.04 |
| Middle/Junior High School | South (Boise) |
| Building Area Units | Square Feet |
| Primary Bedroom Level | Upper |
| Living Area Units | Square Feet |
| Standard Status | Active |
| Middle/Junior School District | Boise School District #1 |
| Elementary School District | Boise School District #1 |
| Legal Description | Lot 3 Blk 3 Southwind Estates |
| LeasableAreaUnits | Square Feet |
| Freehold | IDX |
Interior Features
| Interior Amenities | Family Room |
|---|---|
| Flooring | Hardwood |
| Total Fireplaces | 2 |
| Fireplace Features | Two |
| Kitchen Level | Main |
| Air Conditioning Y/N | true |
| Heating Y/N | true |
| Fireplace Y/N | true |
| Above Grade Finished Area | 2550 |
| Total Bedrooms | 3 |
| Living Room Level | Main |
| Main Level Bathrooms | 1 |
| Below Grade Finished Area Unit Type | Square Feet |
| LivingAreaSource | Public Records |
| Below Grade Finished Area Source | Public Records |
| Above Grade Finished Area Source | Public Records |
| Above Grade Finished Area Unit Type | Square Feet |
| Total Baths | 3 |
| Kitchen Area | 221 |
| Kitchen Length | 17 |
| Kitchen Width | 13 |
| Primary on Main | 255 |
| Second Bedroom Length | 17 |
| Second Bedroom Width | 15 |
| Bedroom 3 Area | 90 |
| Bedroom 3 Length | 10 |
| Bedroom 3 Width | 9 |
| Family Room Area | 207 |
| Family Room Length | 23 |
| Living Room Area | 176 |
| Living Room Length | 16 |
| Living Room Width | 11 |
| Primary Bedroom Area | 255 |
| Primary Bedroom Length | 17 |
| Primary Bedroom Width | 15 |
| Family Room Width | 9 |
| Family Room Level | Main |
| Bedroom 3 Level | Upper |
| Second Bedroom Level | Upper |
Exterior Features
| Fencing | Full |
|---|---|
| Lot Features | 10000 SF - .49 AC |
| Water Source | City Service |
| Lot Size Area | 0.249 |
| Building Area Total | 2550 |
| Lot Size Acres | 0.249 |
Amenities
- Foreclosure
- Views
- Short Sale
- New Construction
- Adult 55+
- Lease To Own
- No HOA Fees
- Furnished
- Primary On Main
- Air Conditioning
- Seller Finance
- Green
- Fixer Upper
- Horse
- Golf
- Fireplace
- Deck
- Garage
- Basement
- Pool
Property vs Single Family Average in 83705
Price
Taxes
Year Built

