











Address
618 N Morningside Way, Boise, ID
Price
$ 1,350,000
Property Attributes
- MLS#99001286
- TypeSingle Family
- Listing Status Active
- CountyAda
- CityBoise
- NeighborhoodMorningside Heights
- Zip83712
- Style
- Year Built2003
- Taxes$ 8280
- Price$ 1,350,000
- Bedrooms4
- Full Bathrooms4
- Half Bathrooms0
- Sqr Footage4010
- Lot Size0.24 Acres
Data Source:
Intermountain MLS (IMLS)
Property Description
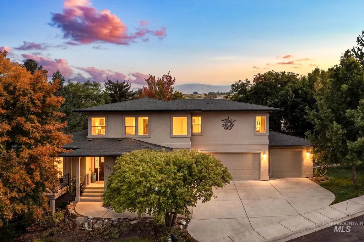
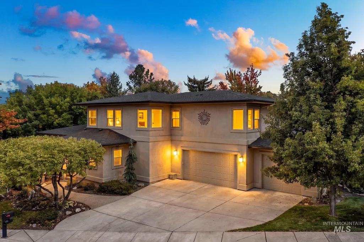
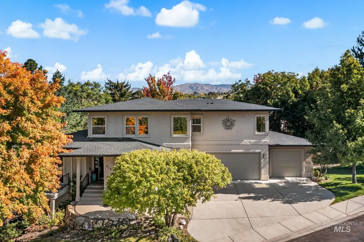
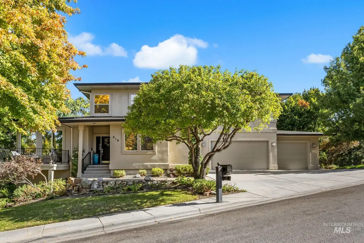
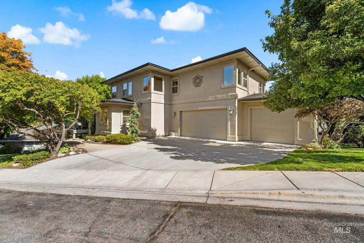
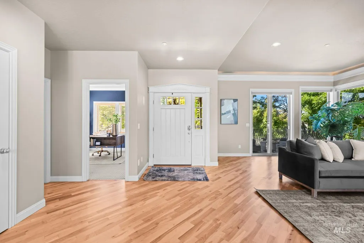
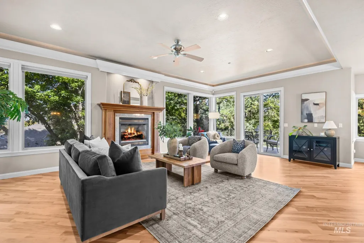
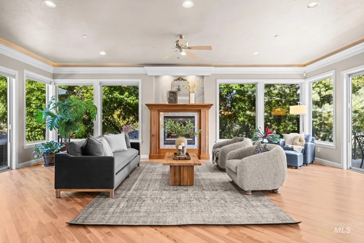
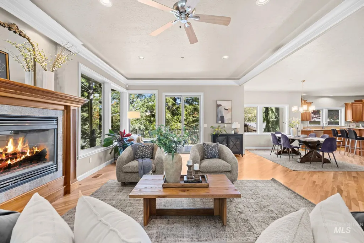
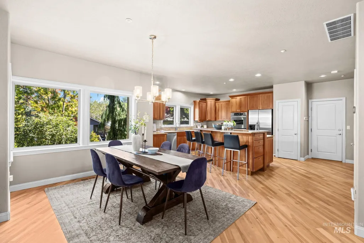
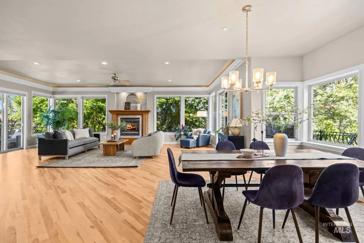
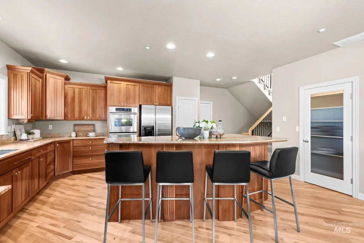
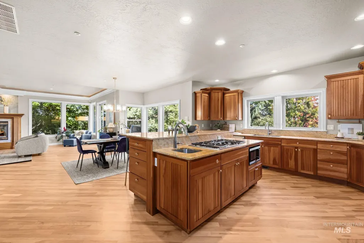
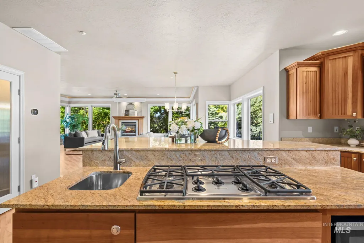
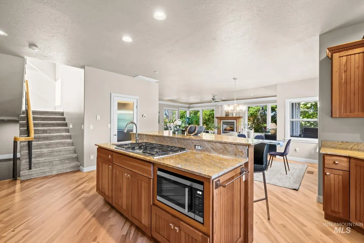
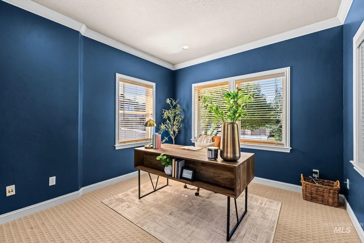
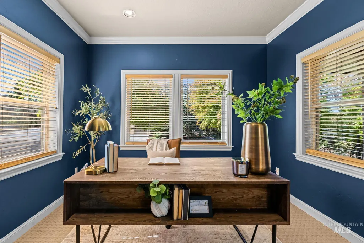
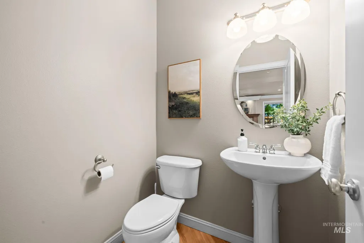
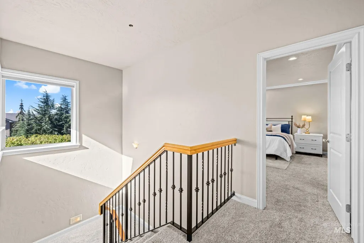
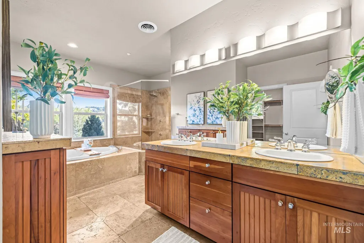
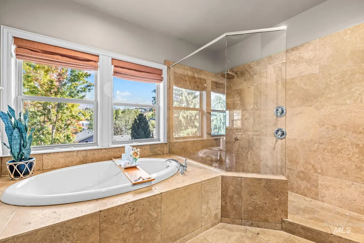
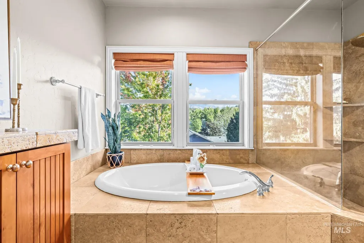
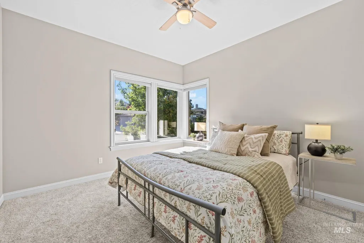
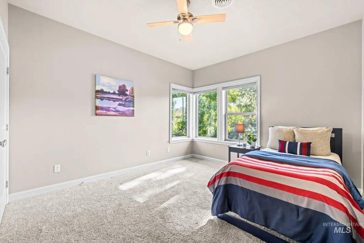
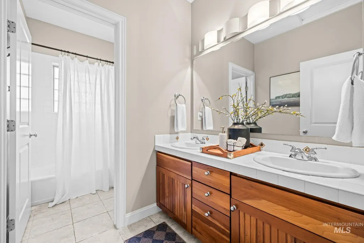
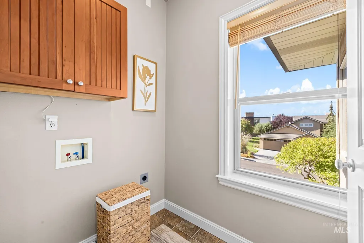
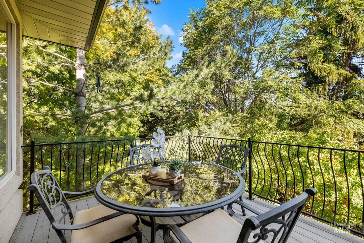
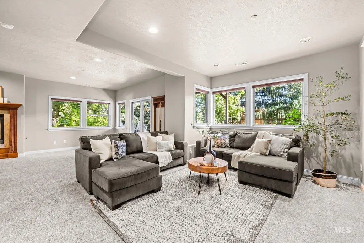
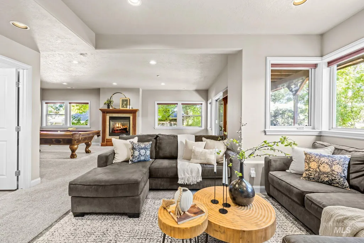
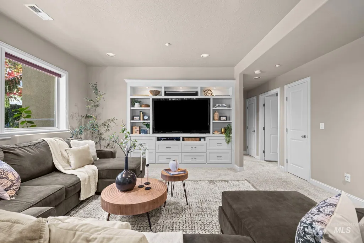
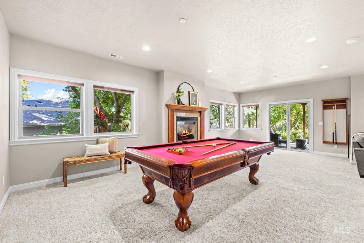
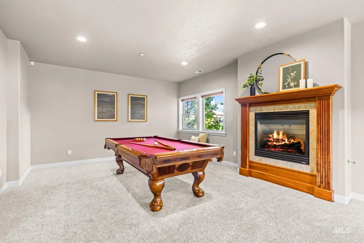
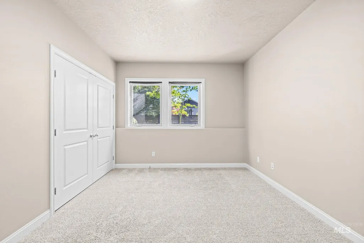
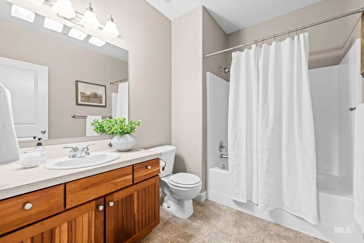
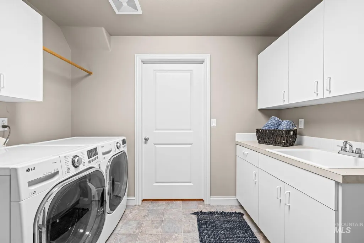
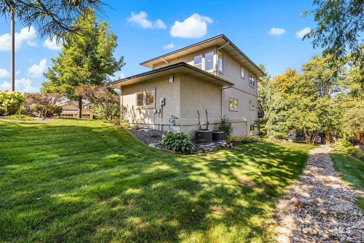
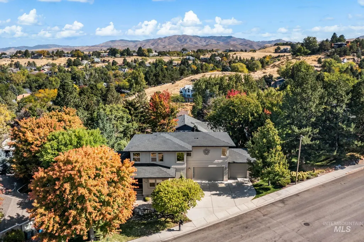
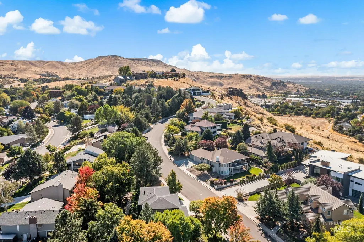
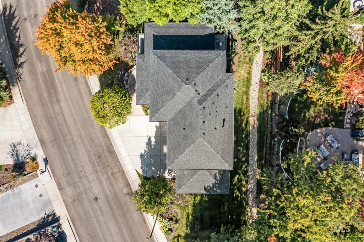
Nestled in one of Boise’s most sought-after foothills communities, this exceptional residence offers a rare blend of elegance, privacy, and modern convenience. Thoughtfully designed across three levels, the home features an open-concept main level with spacious living and dining areas, a dedicated office, two fireplaces, two laundry rooms, and three patios that extend the living space outdoors. Upstairs are three bedrooms, including a generous primary suite with a large bathroom and extra-large walk-in closet. The lower level offers an oversized recreation room, guest bedroom, private laundry, and bath—ideal for multi-generational living, extended guests, or a flexible secondary living space. Recent updates include a new roof, refinished hardwood floors, and fresh paint. The 3-car garage features epoxy flooring plus built-in shelves and cabinets for ample storage. Located in a highly regarded school district, with Table Rock trails, the Boise River Greenbelt, Warm Springs Golf Course, Barber Park, Bown Crossing, and Downtown Boise all just minutes away. Enjoy the best of Boise in a beautifully appointed home offering space, sophistication, flexibility, and an exceptional foothills lifestyle.
| Elementary School | Middle School | High School |
|---|---|---|
| Roosevelt Elementary School | North Jr Middle School | Boise High School |
| Price History | |
|---|---|
| 9/18/2026 | Listed $1,350,000 |
General Features
| Heating | Forced Air |
|---|---|
| Cooling | Central Air |
| Utilities | Sewer Connected |
| Roof | Composition |
| Appliances | Dishwasher |
| HOA Fee | 115 |
| Garage Spaces | 3 |
| Patio/Porch Features | Covered Patio/Deck |
| Construction Materials | Stucco |
| Year Built | 2003 |
| Levels | Two Story w/ Below Grade |
| Property Subtype | Single Family Residence |
| Tax Year | 2025 |
| Current Use | Single Family |
| Ownership | Fee Simple,Fractional Ownership: No |
| Assoc Fee Paid Per | Quarterly |
| County | Ada |
| Property Type | Residential |
| HOA | true |
| Attached Garage | true |
| Subdivision Name | Morningside Heights |
| Garage Y/N | true |
| Status | Active |
| Directions | E. Warm Springs, N. Locust, E. Shenandoah, S. Morningside Way continue up left |
| ModificationTimestamp | 2026-09-21T06:00:55.900Z |
| High School | Boise |
| City | Boise |
| High School District | Boise School District #1 |
| Zoning Description | City of Boise-R-1B |
| Lot Size Units | Acres |
| Lot Size Square Feet | 10454.4 |
| Carport Y/N | false |
| Listing Terms | Cash |
| Spa Features | Bath |
| Elementary School | Roosevelt |
| Land Lease Y/N | false |
| Tax Annual Amount | 8280.26 |
| Middle/Junior High School | North Jr |
| Building Area Units | Square Feet |
| Primary Bedroom Level | Upper |
| Living Area Units | Square Feet |
| Standard Status | Active |
| Middle/Junior School District | Boise School District #1 |
| Elementary School District | Boise School District #1 |
| Legal Description | LOT 76 BLK 1 OF R/S #3342 MORNINGSIDE HEIGHTS SUB #1760-S #0760-R |
| LeasableAreaUnits | Square Feet |
| Freehold | IDX |
Interior Features
| Interior Amenities | Bath-Master |
|---|---|
| Total Fireplaces | 2 |
| Fireplace Features | Two |
| Kitchen Level | Main |
| Air Conditioning Y/N | true |
| Heating Y/N | true |
| Fireplace Y/N | true |
| Above Grade Finished Area | 2665 |
| Total Bedrooms | 4 |
| Below Grade Finished Area | 1345 |
| Below Grade Finished Area Unit Type | Square Feet |
| LivingAreaSource | Public Records |
| Below Grade Finished Area Source | Public Records |
| Above Grade Finished Area Source | Public Records |
| Above Grade Finished Area Unit Type | Square Feet |
| Total Baths | 4 |
| Kitchen Area | 210 |
| Kitchen Length | 15 |
| Kitchen Width | 14 |
| Primary on Main | 154 |
| Second Bedroom Length | 14 |
| Second Bedroom Width | 11 |
| Bedroom 3 Area | 143 |
| Bedroom 3 Length | 13 |
| Bedroom 3 Width | 11 |
| Bedroom 4 Area | 143 |
| Bedroom 4 Length | 13 |
| Bedroom 4 Width | 11 |
| Family Room Area | 405 |
| Family Room Length | 27 |
| Primary Bedroom Area | 272 |
| Primary Bedroom Length | 17 |
| Primary Bedroom Width | 16 |
| Family Room Width | 15 |
| Family Room Level | Lower |
| Bedroom 4 Level | Lower |
| Bedroom 3 Level | Upper |
| Second Bedroom Level | Upper |
Exterior Features
| Fencing | Partial |
|---|---|
| Parking Features | Attached |
| Lot Features | 10000 SF - .49 AC |
| Water Source | City Service |
| Total Parking | 3 |
| Lot Size Area | 0.24 |
| Spa | true |
| Building Area Total | 4010 |
| Lot Size Acres | 0.24 |
| Road Surface Type | Paved |
| Covered Spaces | 3 |
Amenities
- Foreclosure
- Views
- Short Sale
- New Construction
- Adult 55+
- Lease To Own
- No HOA Fees
- Furnished
- Primary On Main
- Air Conditioning
- Seller Finance
- Green
- Fixer Upper
- Horse
- Golf
- Fireplace
- Deck
- Garage
- Basement
- Pool
Property vs Single Family Average in 83712
Price
Taxes
Year Built

