

Primary on Main








Address
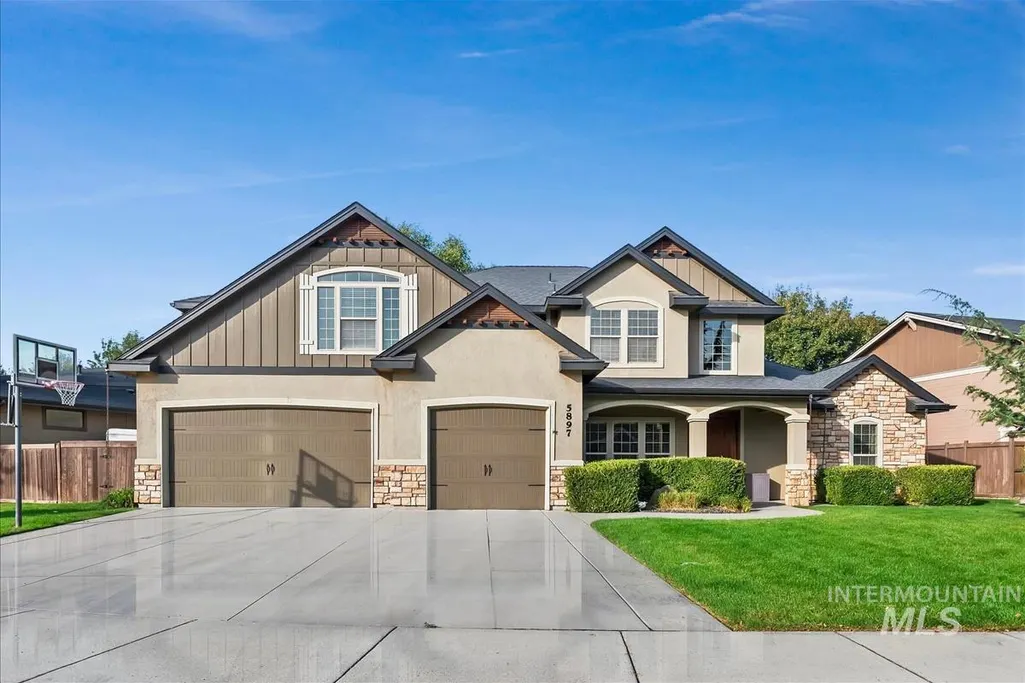
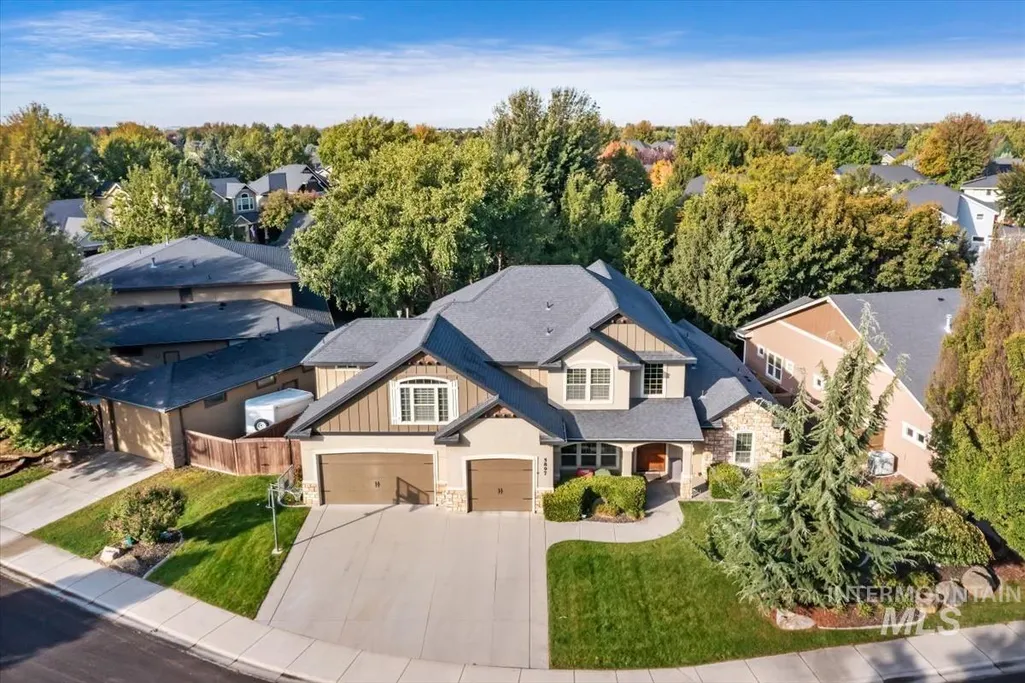
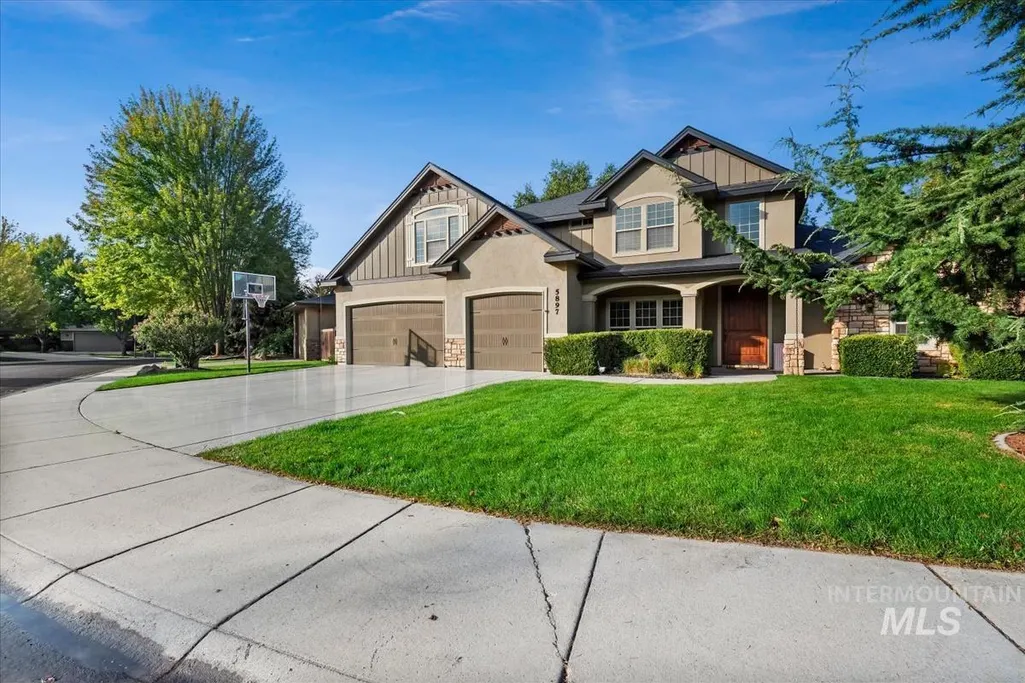
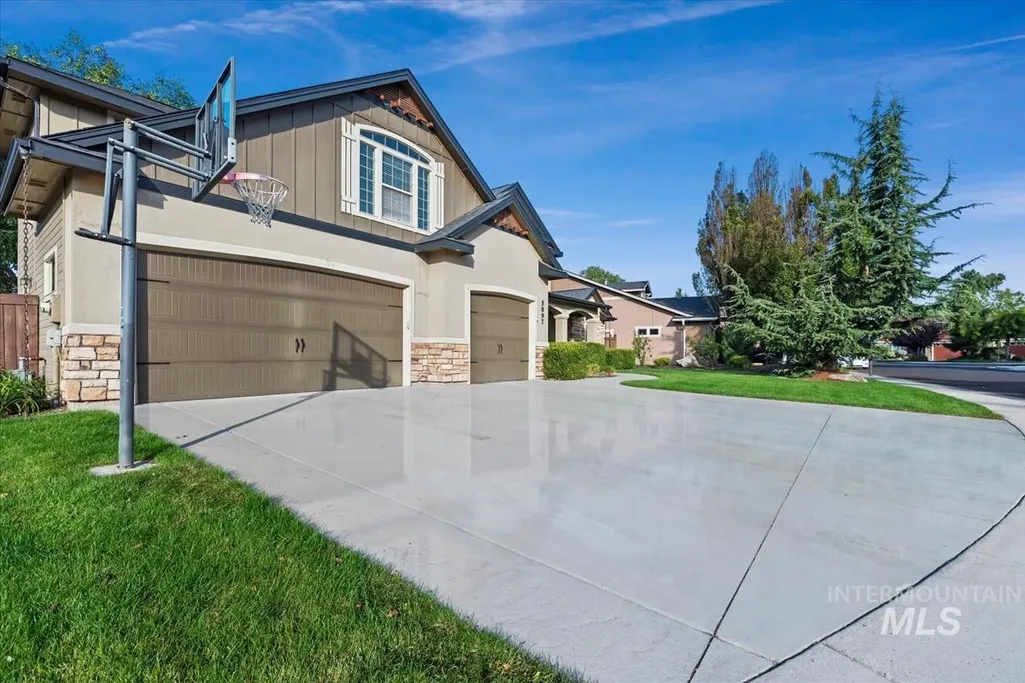
5897 N Maximus Way, Meridian, ID
Price
$ 800,000
Property Attributes
- MLS#99001408
- TypeSingle Family
- Listing Status New
- CountyAda
- CityMeridian
- NeighborhoodArcadia
- Zip83646
- Style
- Year Built2007
- Taxes$ 2555
- Price$ 800,000
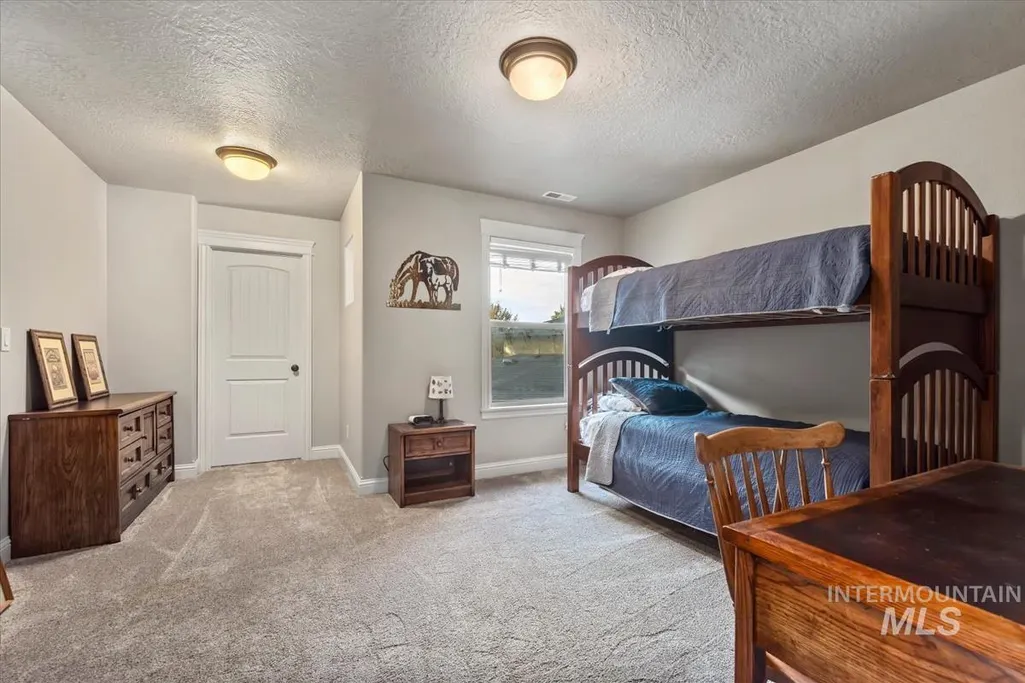
- Bedrooms5
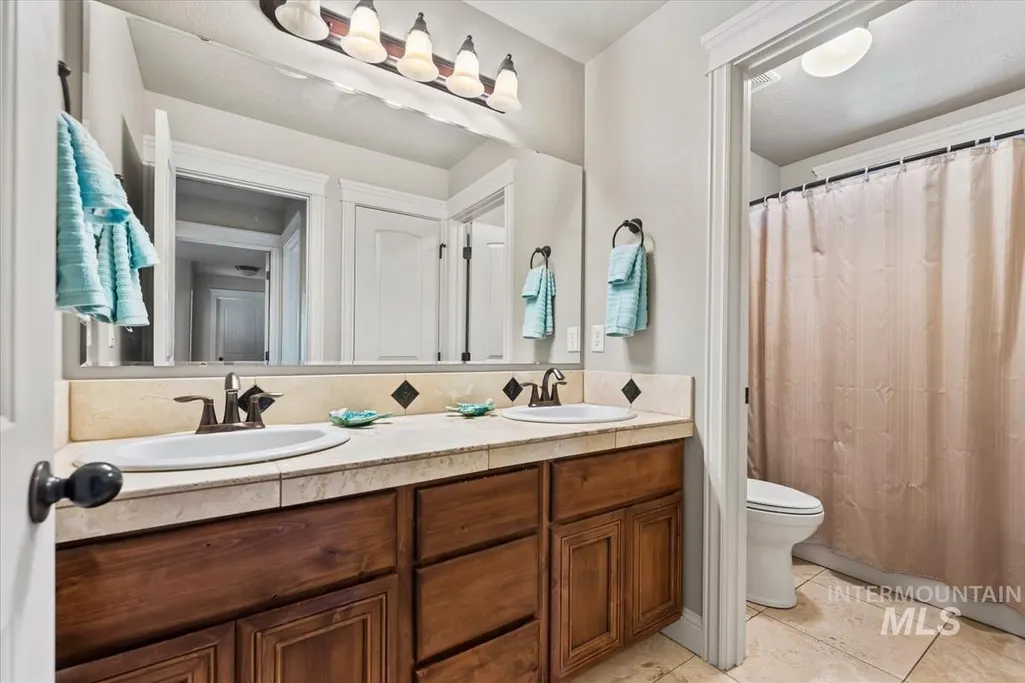
- Full Bathrooms3
- Half Bathrooms0
- Sqr Footage3264
- Lot Size0.2 Acres
Data Source:
Intermountain MLS (IMLS)
Property Description
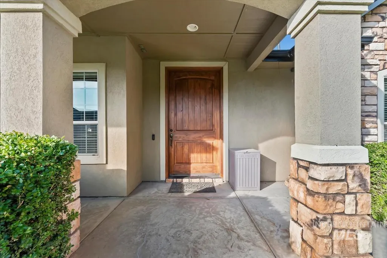
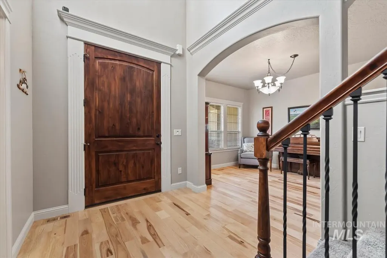
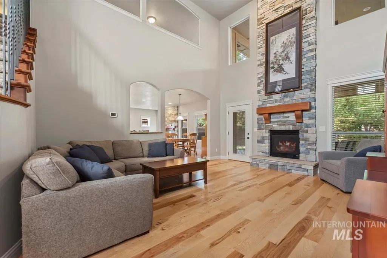
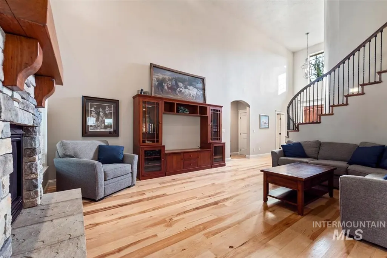
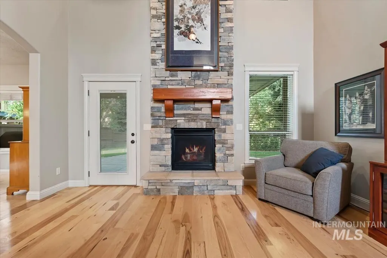
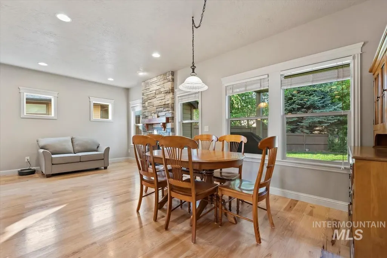
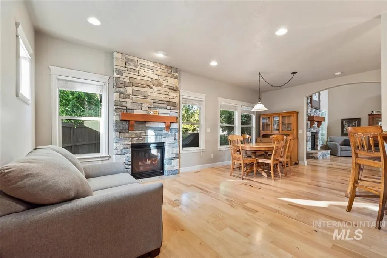
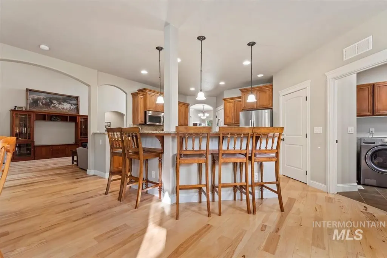
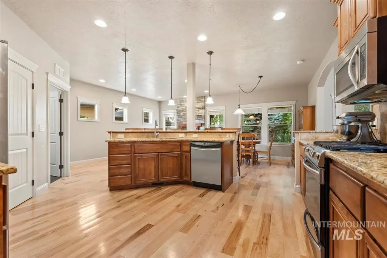
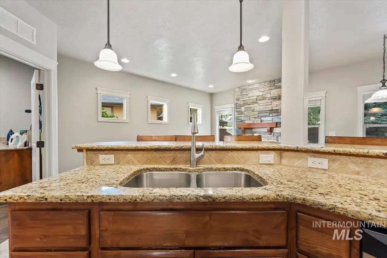
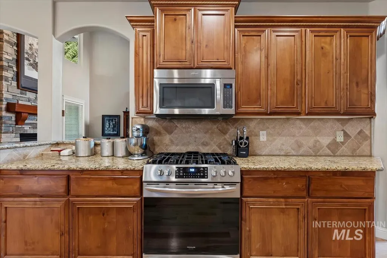
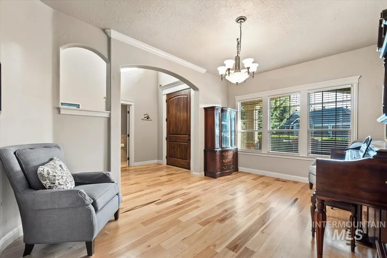
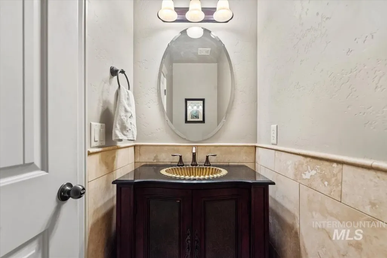
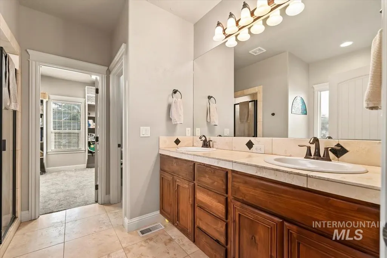
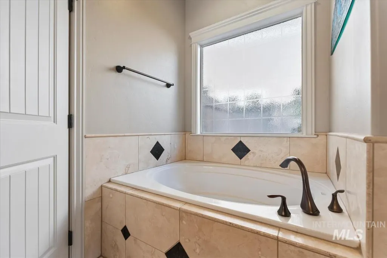
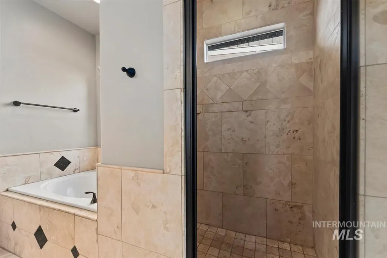
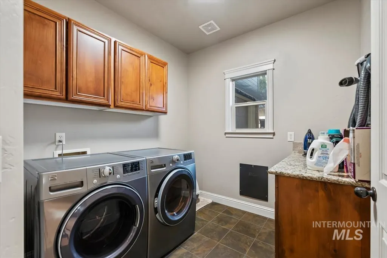
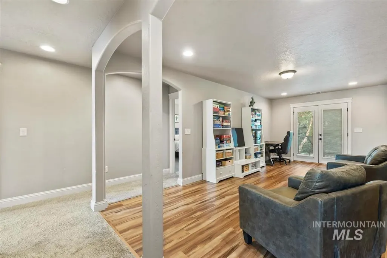
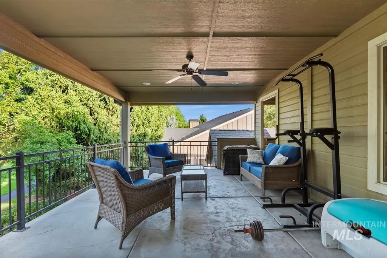
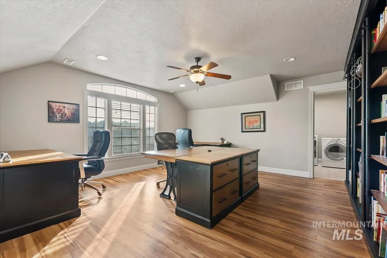
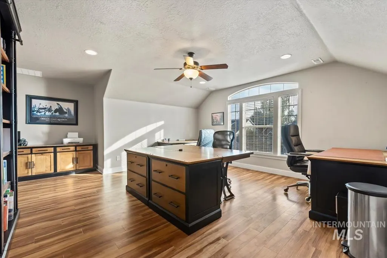
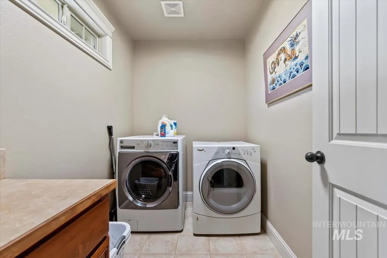
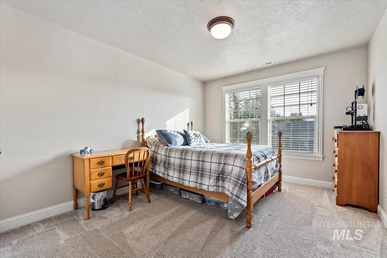
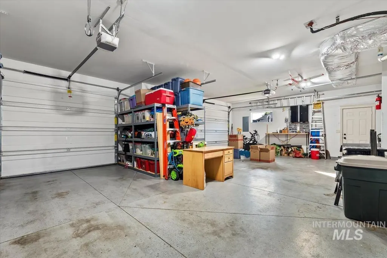
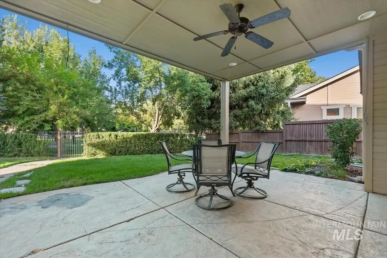
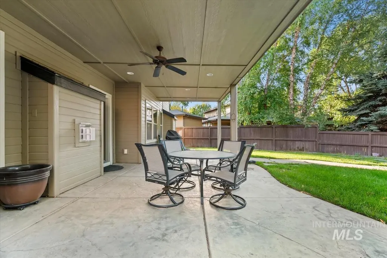
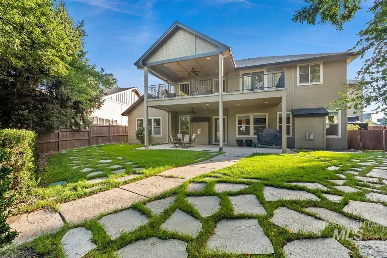
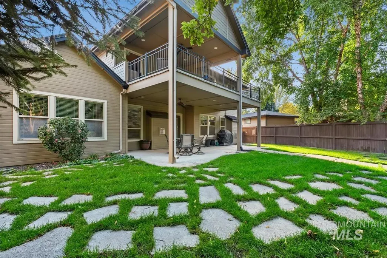
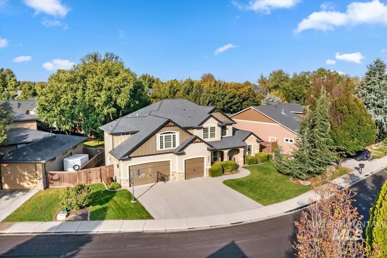
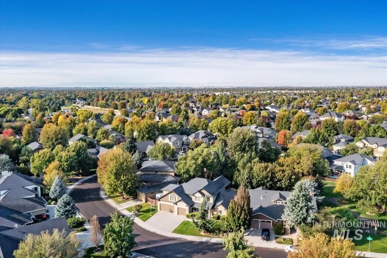
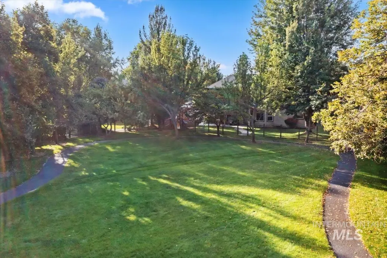
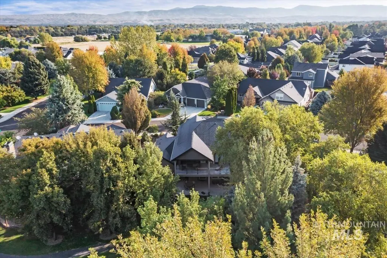
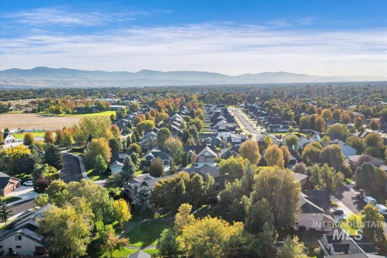
Experience exceptional craftsmanship and timeless design in this stunning custom home, perfectly positioned with no rear neighbors and peaceful views of the private common area. From the moment you step inside, thoughtful details and generous living spaces create an impressive yet inviting atmosphere. Two beautiful fireplaces anchor the home’s gathering spaces, while the formal dining room provides an elegant setting for entertaining. The gourmet kitchen showcases granite countertops, stainless steel appliances, and rich custom alder cabinetry. The main-level primary suite offers a private retreat complete with an expansive walk-in closet and beautifully tiled walk-in shower. Upstairs, spacious bedrooms are complemented by a versatile loft, oversized bonus room, second laundry room, and an expansive balcony overlooking the open green space below. Enjoy seamless indoor-outdoor living from the covered patio or unwind on the balcony while taking in the tranquil setting. A drive-through garage, two laundry rooms, and abundant living space add exceptional functionality. New carpet, fresh paint, air purifier and humidifier. Located in a desirable neighborhood featuring beautiful walking paths and open green spaces, with convenient access to shopping, dining, schools, and major commuting routes. This custom home offers refined finishes, remarkable space, and a rare sense of privacy.
| Elementary School | Middle School | High School |
|---|---|---|
| Prospect Elementary School | Heritage Middle School Middle School | Rocky Mountain High School |
| Price History | |
|---|---|
| 9/19/2026 | Listed $800,000 |
General Features
| Heating | Forced Air |
|---|---|
| Cooling | Central Air |
| Utilities | Sewer Connected |
| Roof | Composition |
| Appliances | Dishwasher |
| HOA Fee | 450 |
| Garage Spaces | 3 |
| Patio/Porch Features | Covered Patio/Deck |
| Construction Materials | Stone |
| Year Built | 2007 |
| Levels | Two |
| Property Subtype | Single Family Residence |
| Tax Year | 2025 |
| Current Use | Single Family |
| Ownership | Fee Simple |
| Assoc Fee Paid Per | Annually |
| County | Ada |
| Property Type | Residential |
| HOA | true |
| Attached Garage | true |
| Subdivision Name | Arcadia |
| Garage Y/N | true |
| Status | New |
| Directions | W Chinden from Locust Grove, S on Sagusro Hills, L on Everest, S on Jericho into Archadia |
| ModificationTimestamp | 2026-09-19T21:29:45.600Z |
| High School | Rocky Mountain |
| City | Meridian |
| High School District | West Ada School District |
| Lot Size Units | Acres |
| Lot Size Square Feet | 8712 |
| Carport Y/N | false |
| Listing Terms | 203K |
| Elementary School | Prospect |
| Land Lease Y/N | false |
| Tax Annual Amount | 2555.9 |
| Middle/Junior High School | Heritage Middle School |
| Building Area Units | Square Feet |
| Primary Bedroom Level | Main |
| Living Area Units | Square Feet |
| Builder Name | Morgan Creek Homes |
| Standard Status | Active |
| Middle/Junior School District | West Ada School District |
| Elementary School District | West Ada School District |
| Virtual Tour | https://sunnyskies.media/5897-N-Maximus-Way |
| Legal Description | Lot 09 Blk 04 Arcadia Sub |
| LeasableAreaUnits | Square Feet |
| Freehold | IDX |
Interior Features
| Interior Amenities | Bath-Master |
|---|---|
| Flooring | Hardwood |
| Total Fireplaces | 2 |
| Fireplace Features | Two |
| Air Conditioning Y/N | true |
| Heating Y/N | true |
| Fireplace Y/N | true |
| Above Grade Finished Area | 3264 |
| Total Bedrooms | 5 |
| Main Level Bedrooms | 1 |
| Main Level Bathrooms | 1 |
| Below Grade Finished Area Unit Type | Square Feet |
| LivingAreaSource | Public Records |
| Below Grade Finished Area Source | Public Records |
| Above Grade Finished Area Source | Public Records |
| Above Grade Finished Area Unit Type | Square Feet |
| Total Baths | 3 |
| Primary on Main | 132 |
| Second Bedroom Length | 11 |
| Second Bedroom Width | 12 |
| Bedroom 3 Area | 154 |
| Bedroom 3 Length | 11 |
| Bedroom 3 Width | 14 |
| Bedroom 4 Area | 168 |
| Bedroom 4 Length | 12 |
| Bedroom 4 Width | 14 |
| Primary Bedroom Area | 252 |
| Primary Bedroom Length | 14 |
| Primary Bedroom Width | 18 |
| Bedroom 5 Level | Upper |
| Bedroom 4 Level | Upper |
| Bedroom 3 Level | Upper |
| Second Bedroom Level | Upper |
Exterior Features
| Fencing | Metal |
|---|---|
| Parking Features | Attached |
| Lot Features | Standard Lot 6000-9999 SF |
| Water Source | City Service |
| Total Parking | 3 |
| Lot Size Area | 0.2 |
| Building Area Total | 3264 |
| Lot Dimensions | 117x115 |
| Lot Size Acres | 0.2 |
| Covered Spaces | 3 |
Amenities
- Foreclosure
- Views
- Short Sale
- New Construction
- Adult 55+
- Lease To Own
- No HOA Fees
- Furnished
- Primary On Main
- Air Conditioning
- Seller Finance
- Green
- Fixer Upper
- Horse
- Golf
- Fireplace
- Deck
- Garage
- Basement
- Pool
Property vs Single Family Average in 83646
Price
Taxes
Year Built

