









Address
2734 S Pine Flats Ave, Meridian, ID
Price
$ 750,000
Property Attributes
- MLS#99001546
- TypeSingle Family
- Listing Status New
- CountyAda
- CityMeridian
- NeighborhoodThousand Spring
- Zip83642
- Style
- Year Built2000
- Taxes$ 1910
- Price$ 750,000
- Bedrooms4
- Full Bathrooms3
- Half Bathrooms0
- Sqr Footage2392
- Lot Size0.227 Acres
Data Source:
Intermountain MLS (IMLS)
Property Description
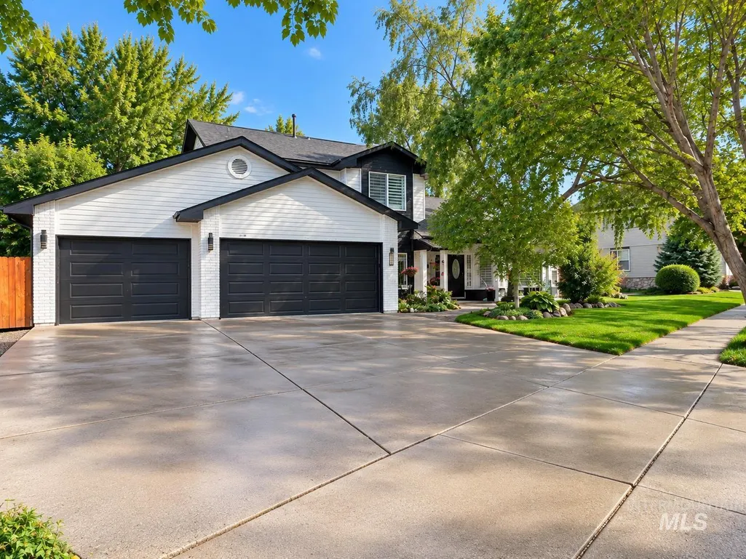
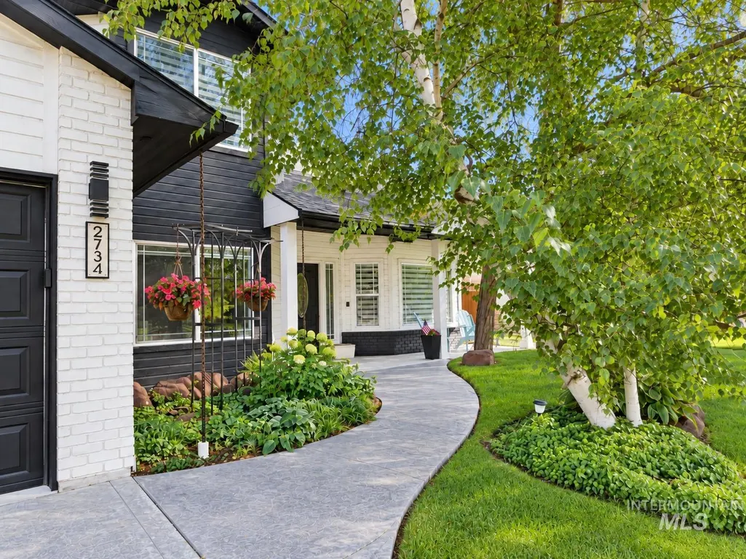
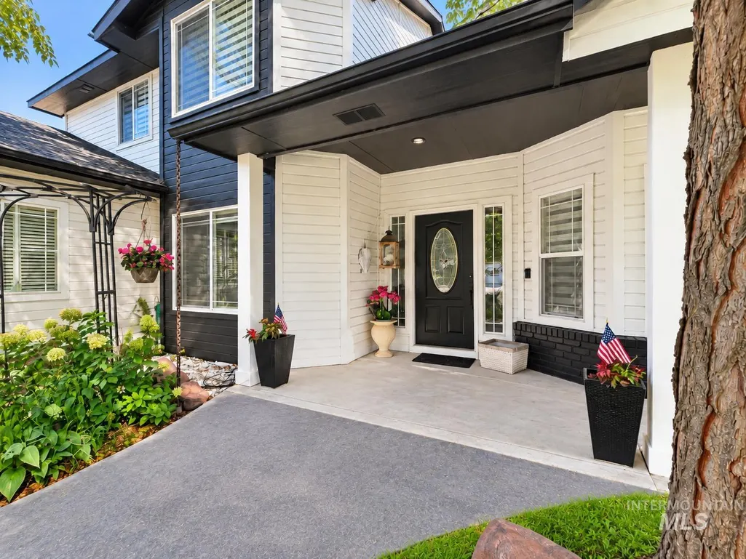
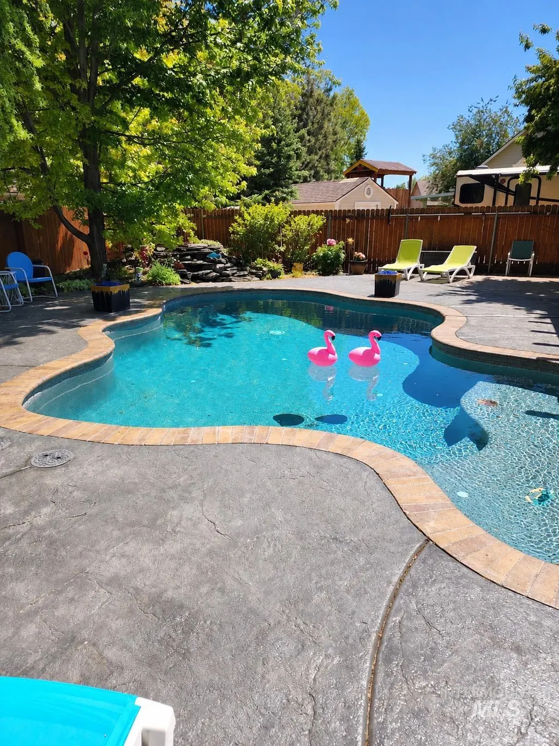
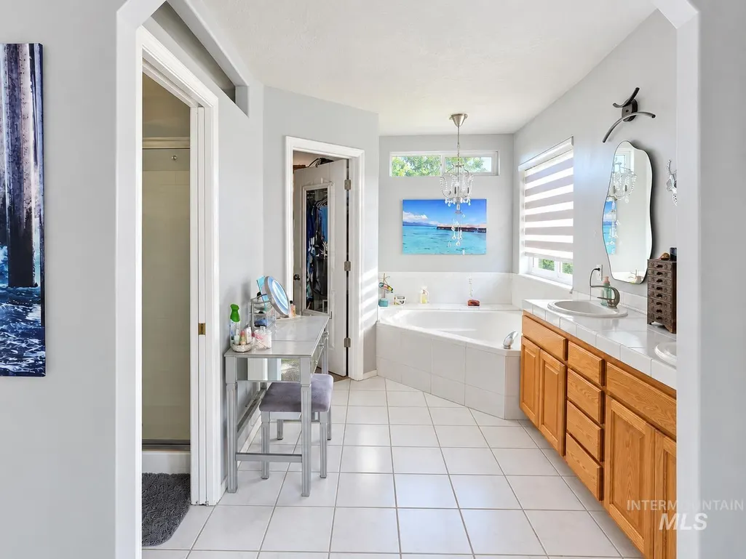
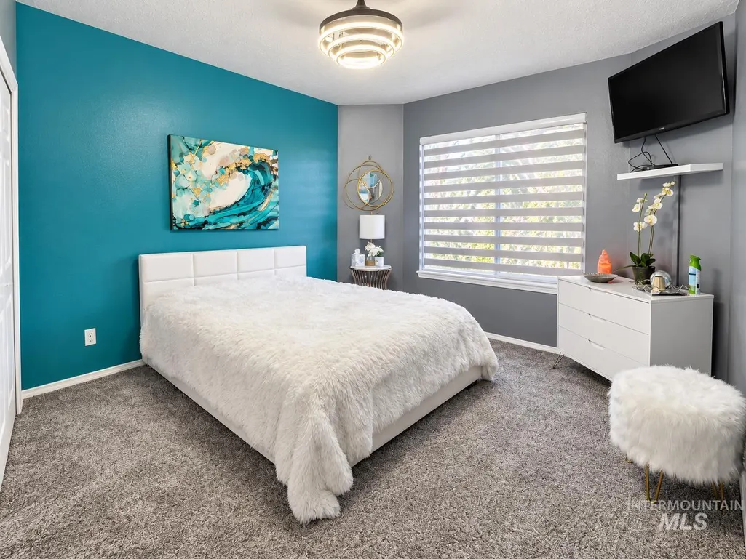
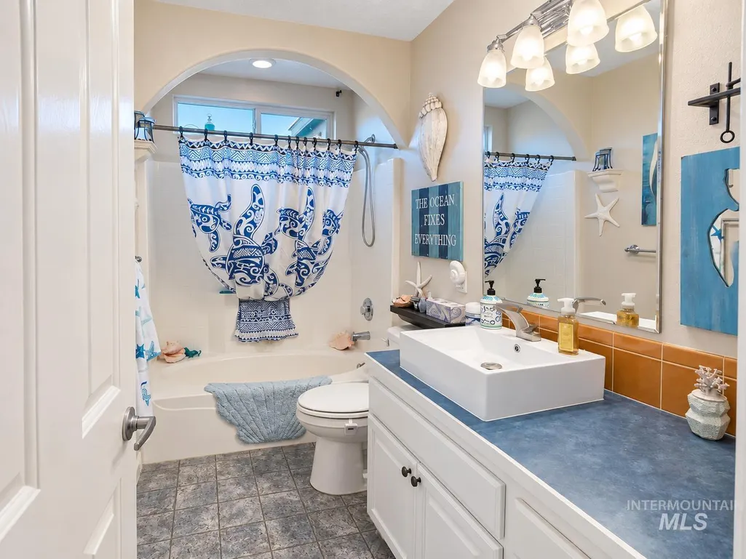
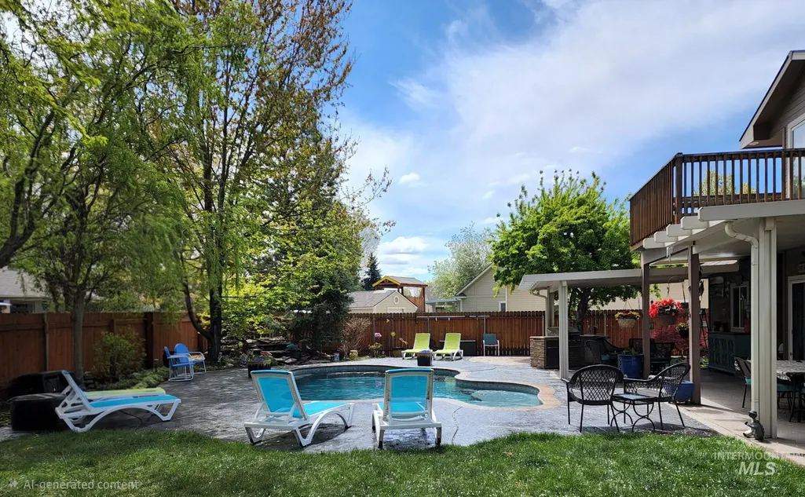
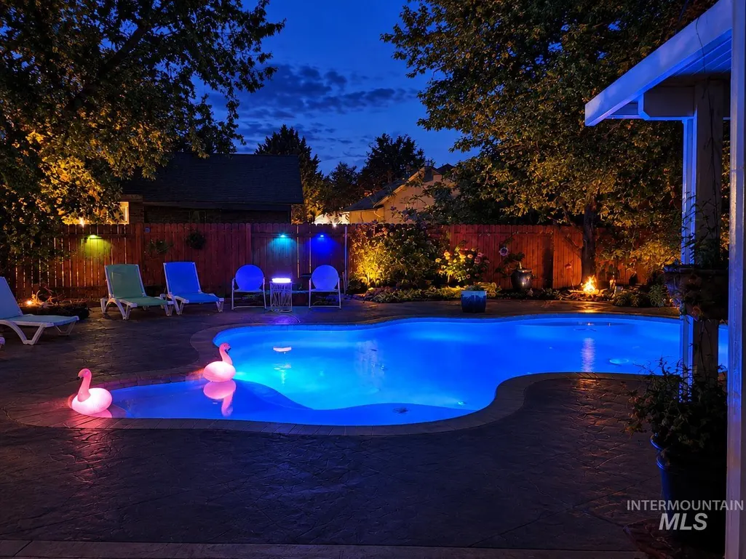
Not your ordinary home! Located in desirable Thousand Springs, this beautifully updated two-story home is filled with personality, designer touches, and thoughtful upgrades throughout. The kitchen is a standout with a skylight, beautiful upgraded custom granite countertops, and cabinetry that gives the space both style and function. Separate living, family, and formal dining areas provide multiple spaces for entertaining, relaxing, or gathering with family and friends. The spacious upstairs primary suite feels like a true retreat, complete with its own private deck overlooking the backyard. The fourth bedroom is conveniently located downstairs and offers flexibility as a den, home office, guest room, or hobby space. Updated flooring, a newer roof, two fireplaces, and two water heaters add comfort and functionality. The backyard is truly special, featuring a custom heated gunite pool, beautiful landscaping, covered patio, in-ground gas fire pit, gas features, wiring for a hot tub, and a charming corner waterfall and pond feature that adds a peaceful, resort-like feel. Conveniently located near Eagle Road with quick access to I-84, The Village at Meridian, shopping, dining, Boise, and Nampa. This is a home that truly needs to be seen in person to appreciate the character, thoughtful details, and exceptional indoor-outdoor living.
| Elementary School | Middle School | High School |
|---|---|---|
| Siena Elementary School | Victory Middle School | Mountain View High School |
| Price History | |
|---|---|
| 9/22/2026 | Listed $750,000 |
General Features
| Heating | Electric |
|---|---|
| Cooling | Central Air |
| Utilities | Sewer Connected |
| Roof | Composition |
| Appliances | Gas Water Heater |
| HOA Fee | 371 |
| Garage Spaces | 4 |
| Patio/Porch Features | Covered Patio/Deck |
| Pool Features | In Ground |
| Construction Materials | Brick |
| Year Built | 2000 |
| Levels | Two |
| Property Subtype | Single Family Residence |
| Tax Year | 2025 |
| Current Use | Single Family |
| Ownership | Fee Simple |
| Assoc Fee Paid Per | Semi-Annually |
| County | Ada |
| Property Type | Residential |
| HOA | true |
| Attached Garage | true |
| Subdivision Name | Thousand Spring |
| Garage Y/N | true |
| Other Structures | Storage Shed |
| Status | New |
| Directions | From I-84, S on Eagle Rd, W on Easy Jet Dr, S on Pine Flats Ave. |
| ModificationTimestamp | 2026-09-22T16:41:47.800Z |
| High School | Mountain View |
| City | Meridian |
| High School District | West Ada School District |
| Lot Size Units | Acres |
| Lot Size Square Feet | 9888.12 |
| Carport Y/N | false |
| Listing Terms | Cash |
| Elementary School | Siena |
| Land Lease Y/N | false |
| Tax Annual Amount | 1910 |
| Middle/Junior High School | Victory |
| Building Area Units | Square Feet |
| Primary Bedroom Level | Upper |
| Living Area Units | Square Feet |
| Standard Status | Active |
| Middle/Junior School District | West Ada School District |
| Elementary School District | West Ada School District |
| Legal Description | LOT 09 BLK 01 THOUSAND SPRINGS SUB NO 1 |
| LeasableAreaUnits | Square Feet |
| Freehold | IDX |
Interior Features
| Interior Amenities | Bath-Master |
|---|---|
| Flooring | Tile |
| Total Fireplaces | 2 |
| Fireplace Features | Two |
| Air Conditioning Y/N | true |
| Heating Y/N | true |
| Window Features | Skylight(s) |
| Fireplace Y/N | true |
| Above Grade Finished Area | 2392 |
| Total Bedrooms | 4 |
| Living Room Level | Main |
| Main Level Bedrooms | 1 |
| Main Level Bathrooms | 1 |
| Below Grade Finished Area Unit Type | Square Feet |
| LivingAreaSource | Public Records |
| Below Grade Finished Area Source | Public Records |
| Above Grade Finished Area Source | Public Records |
| Above Grade Finished Area Unit Type | Square Feet |
| Total Baths | 3 |
| Primary on Main | 156 |
| Second Bedroom Length | 12 |
| Second Bedroom Width | 13 |
| Bedroom 3 Area | 144 |
| Bedroom 3 Length | 12 |
| Bedroom 3 Width | 12 |
| Bedroom 4 Area | 144 |
| Bedroom 4 Length | 12 |
| Bedroom 4 Width | 12 |
| Dining Room Area | 12 |
| Dining Room Width | 14 |
| Family Room Area | 272 |
| Family Room Length | 16 |
| Living Room Area | 272 |
| Living Room Length | 16 |
| Living Room Width | 17 |
| Primary Bedroom Area | 238 |
| Primary Bedroom Length | 17 |
| Primary Bedroom Width | 14 |
| Family Room Width | 17 |
| Family Room Level | Main |
| Dining Room Level | Main |
| Dining Room Area | 168 |
| Bedroom 4 Level | Main |
| Bedroom 3 Level | Upper |
| Second Bedroom Level | Upper |
Exterior Features
| Fencing | Full |
|---|---|
| Parking Features | Attached |
| Lot Features | Standard Lot 6000-9999 SF |
| Water Source | City Service |
| Total Parking | 4 |
| Lot Size Area | 0.227 |
| Foundation Details | Crawl Space |
| Building Area Total | 2392 |
| Lot Size Acres | 0.227 |
| Road Surface Type | Paved |
| Covered Spaces | 4 |
| Road Frontage Type | Public Road |
Amenities
- Foreclosure
- Views
- Short Sale
- New Construction
- Adult 55+
- Lease To Own
- No HOA Fees
- Furnished
- Primary On Main
- Air Conditioning
- Seller Finance
- Green
- Fixer Upper
- Horse
- Golf
- Fireplace
- Deck
- Garage
- Basement
- Pool
Property vs Single Family Average in 83642
Price
Taxes
Year Built

